
Pergola Builders in Bay Park, CA
Beautiful and weather-resistant pergolas designed to frame Bay Park’s stunning views.
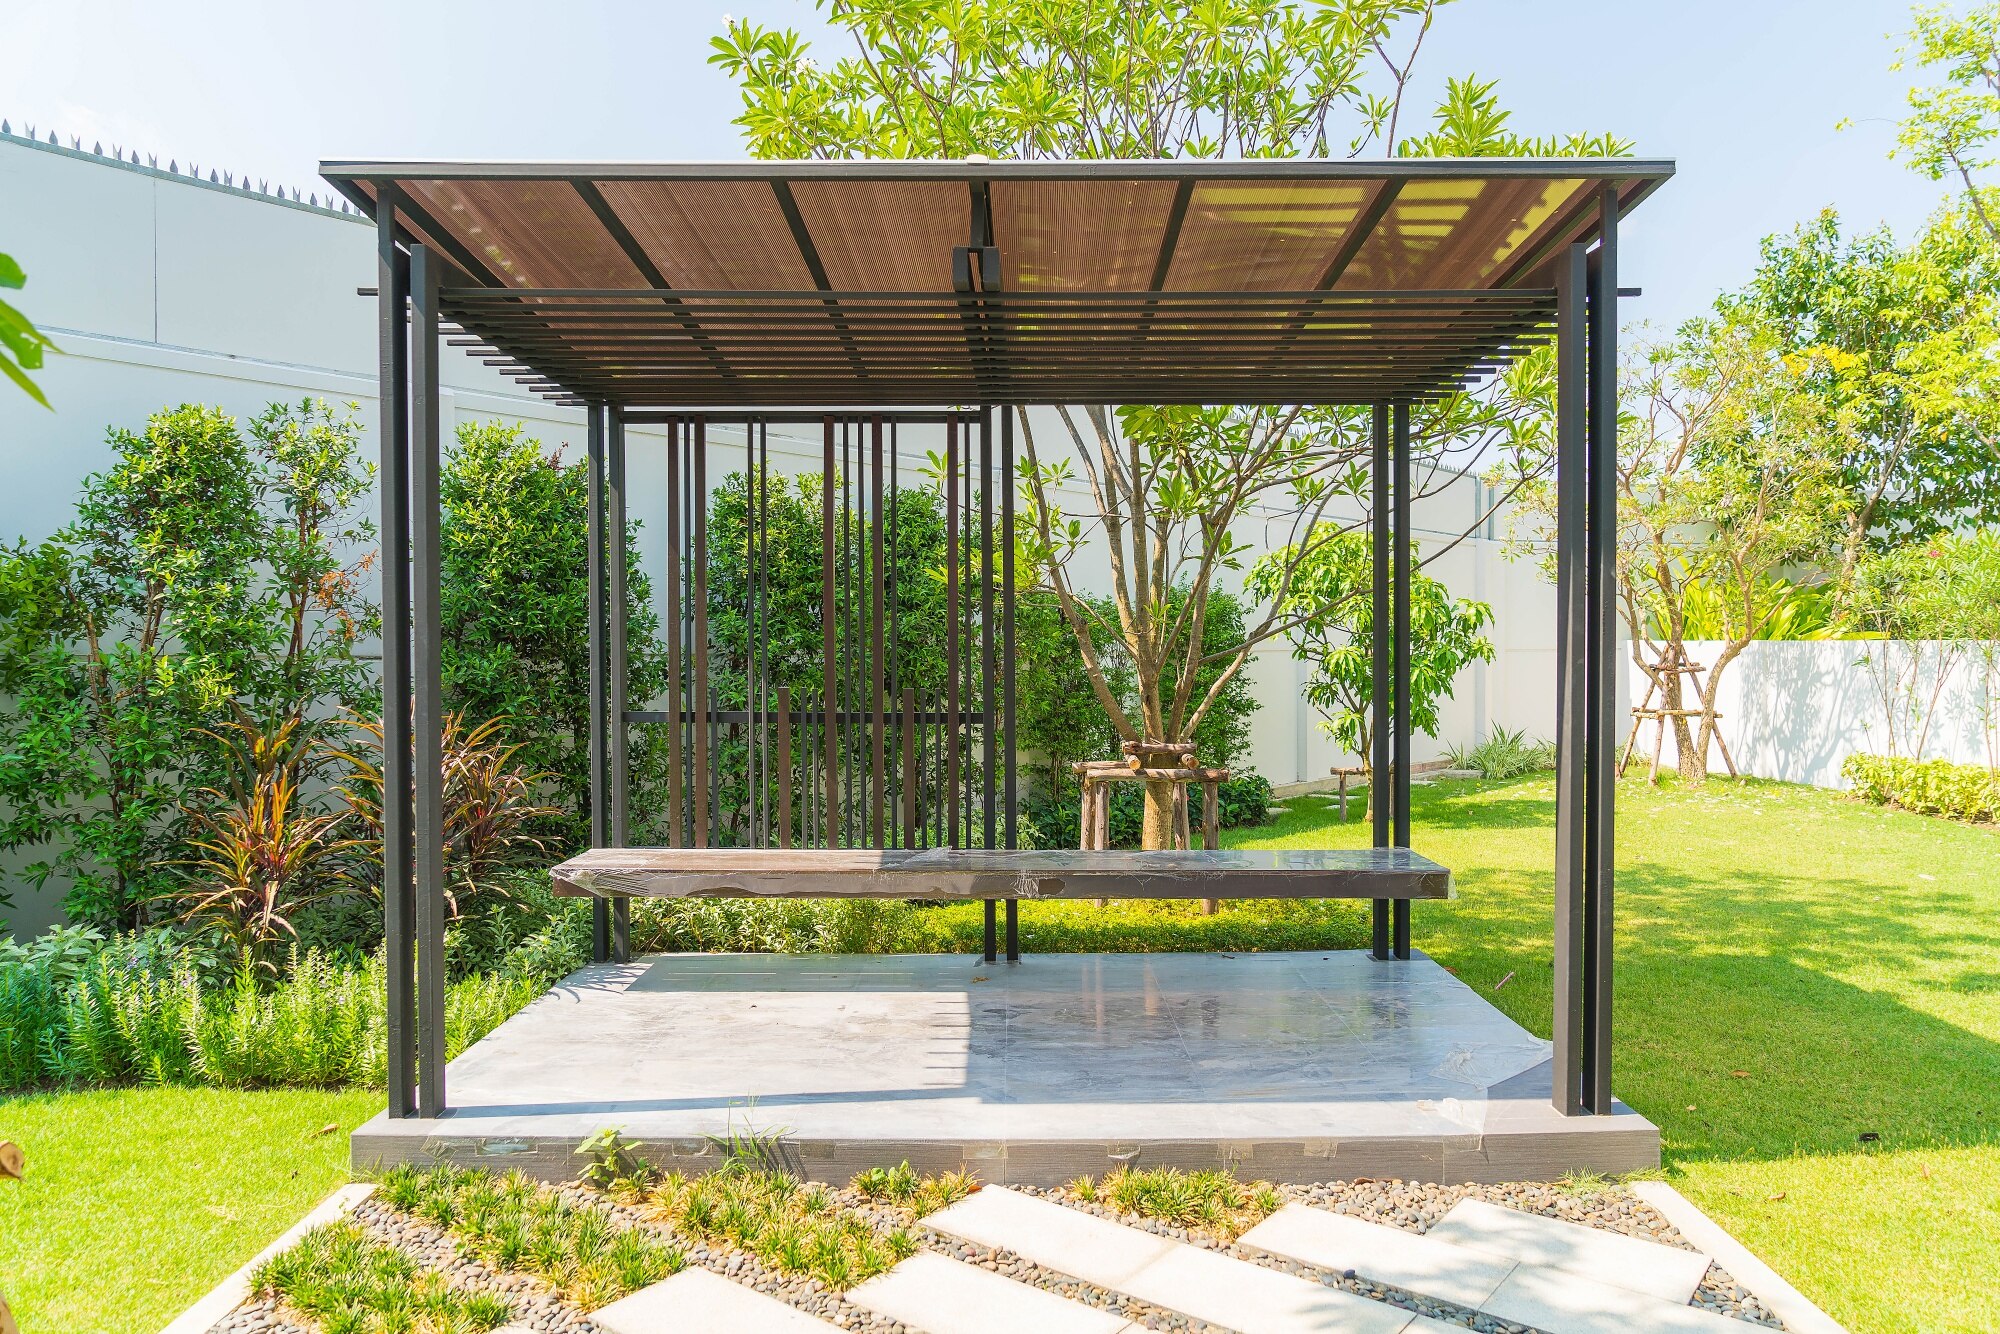
Make the Most of Your Bay Park View
The reason people pay a premium to live in Bay Park is the view. Sitting up on the hillside above Mission Bay, the best lots look west across the water to the Pacific and the nightly sunsets, and a pergola is how you actually use that view, turning a steep or awkward backyard into a shaded vantage point you will spend every evening in. That’s where we come in. We designs and builds pergolas in Bay Park that are anchored properly into the hillside and angled to frame the bay rather than block it.
20+
Years of Industry Experience
5K+
Local Projects Completed
Our Pergola Installation Process
A reliable system ensuring quality results and zero guesswork.


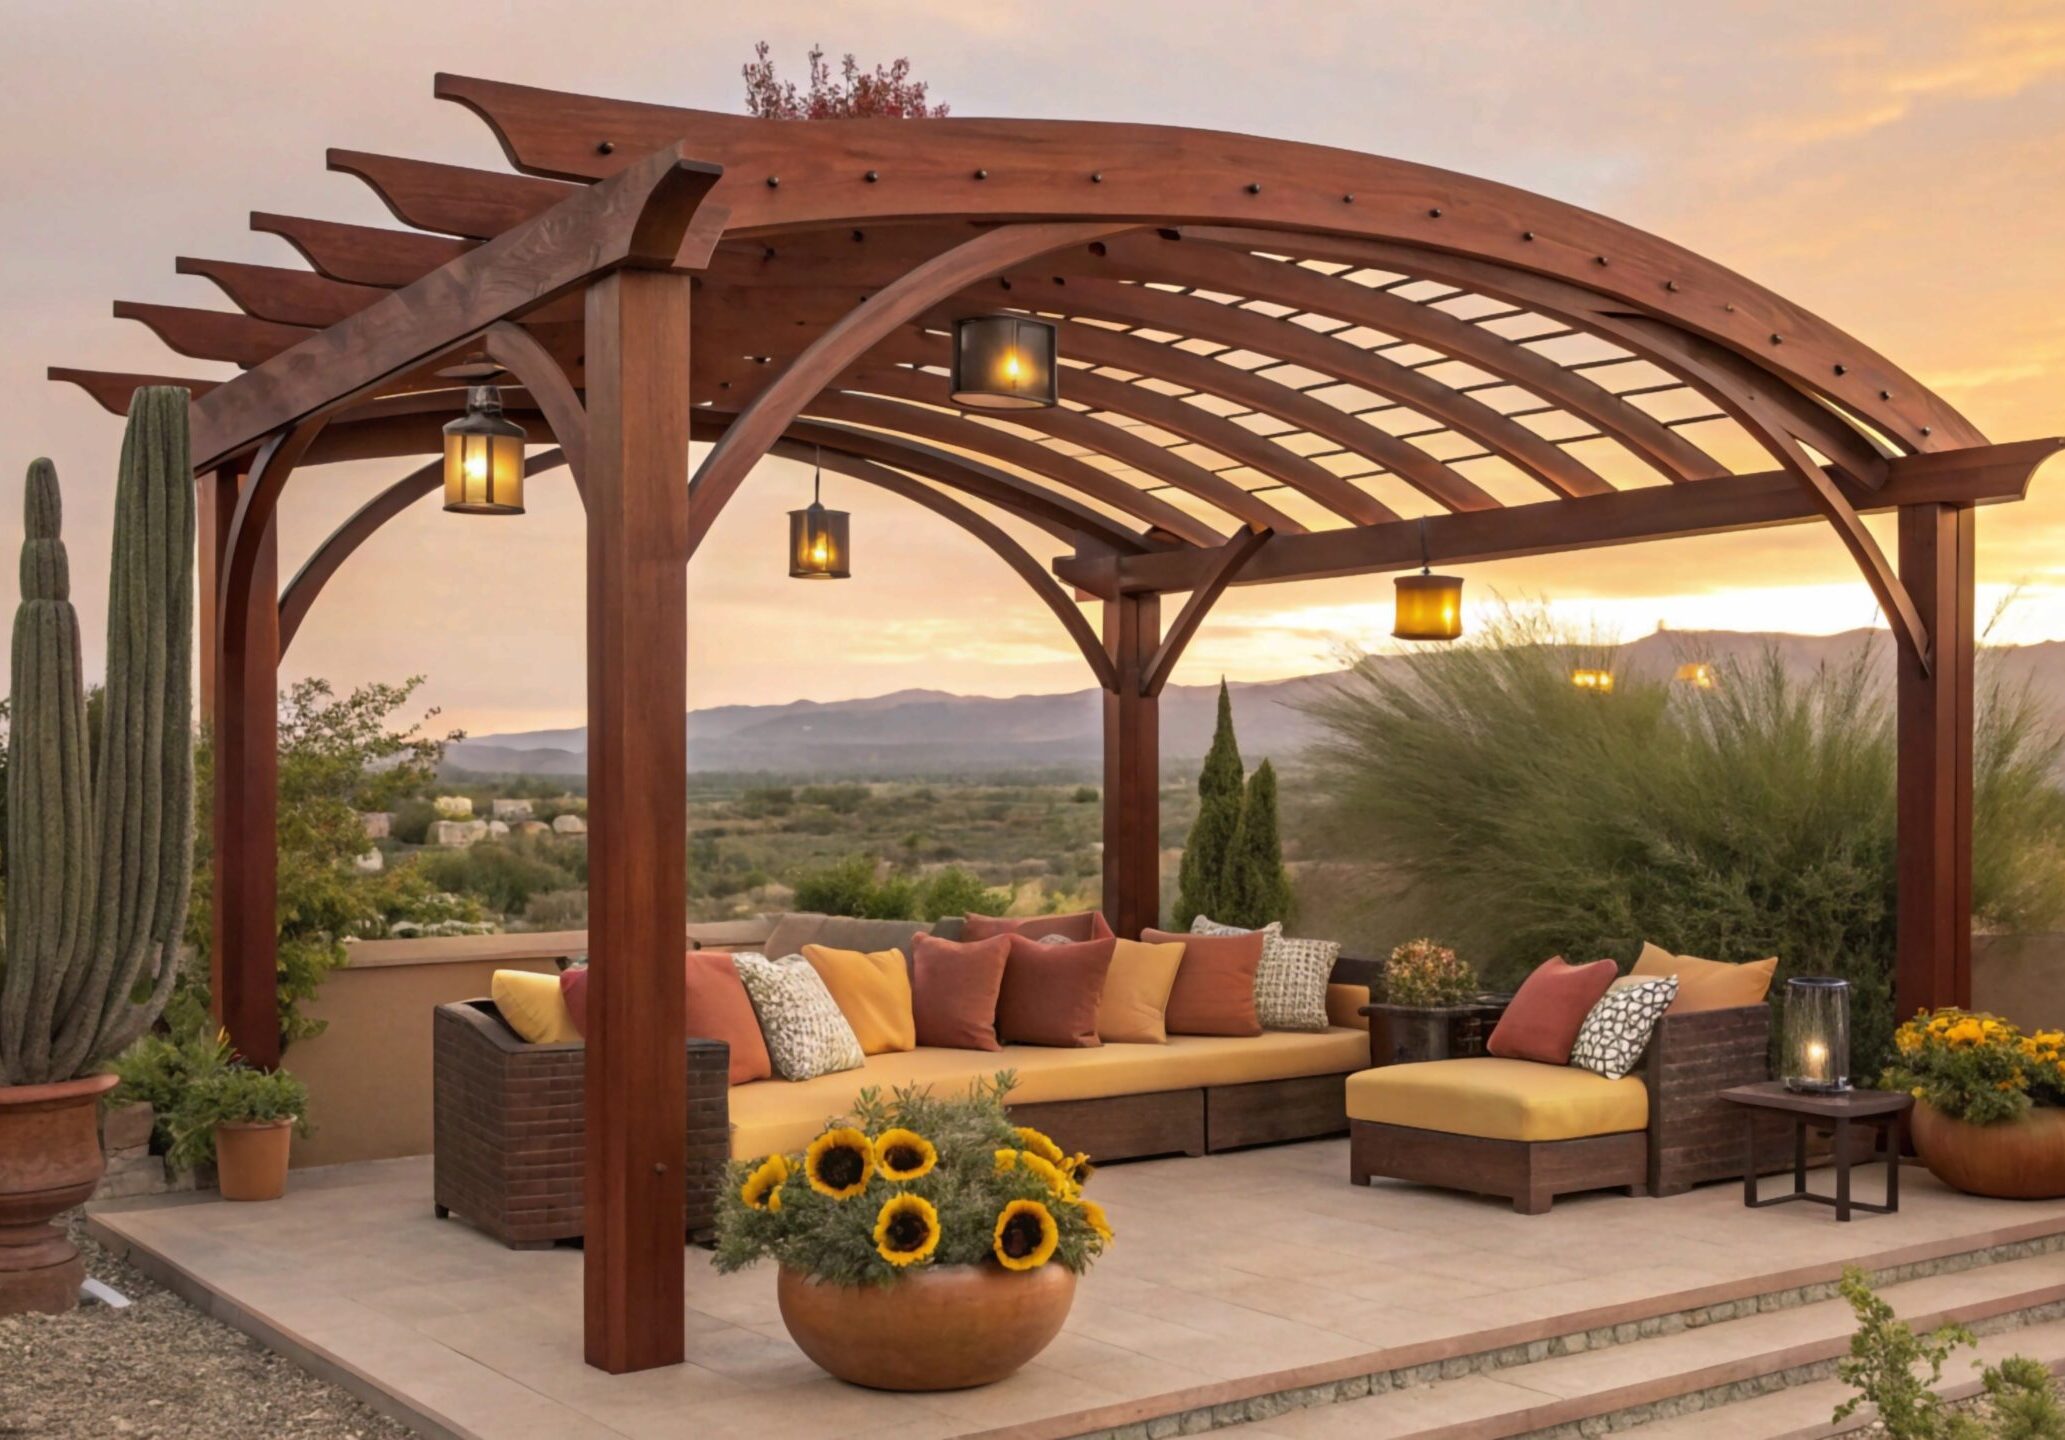
Building on a Slope: What’s Different In Bay Park
Most Bay Park homes sit on terrain, not flat lots, so the first conversation is always about the ground itself. A few things shape every hillside pergola here:
- Footings come first: sloped and canyon-edge lots need engineered, reinforced footings. This is the foundation of a safe hillside build.
- Decks do the heavy lifting: many pergolas Bay Park mount onto or above an elevated view deck rather than sitting on the ground.
- The view sets the layout: we position posts and beams to keep your sightline to Mission Bay wide open.
- Wind exposure rises with elevation: higher lots catch more breeze, so bracing matters more than it would at sea level.
Choosing the Right Pergola for a View Lot
Not Every Pergola suits a view property. On a Bay Park lot, the design choices that matter most are the ones that protect the sightline:
- Low-profile, view-framing designs that sit below the horizon line from your main seating area.
- Retractable pergolas Bay Park, which open fully for an unobstructed bay view and close when the marine layer or afternoon sun arrives, are the top choice for view lots.
- Cantilevered or post-light layouts that minimise how many uprights interrupt the panorama.
- Deck-edge builds that extend usable space toward the view without crowding the yard.
A pergola often comes up alongside other indoor-outdoor upgrades, so many homeowners plan one while reworking a kitchen remodel in Bay Park to connect the living space to the view.
What Shapes the Price of a Bay Park Pergola
There’s no flat rate for a hillside pergola, because the terrain drives the cost more than the pergola itself does. Broadly, projects scale like this:
- Simpler builds: a freestanding pergola on the flatter portion of a lot.
- Mid-range builds: a larger or deck-attached structure with upgraded materials and lighting.
- Premium builds: a retractable or fully engineered hillside structure on a steep, view-facing lot.
Permits and the Hillside Rules You Should Know
Here’s the part Bay Park homeowners most often miss. The neighbourhood is under the City of San Diego’s Development Services Department, like the rest of the city, but the hills bring their own layer of review that flat neighbourhoods never deal with:
- Smaller freestanding pergolas with no electrical and under the size threshold may be exempt.
- Attached, deck-mounted, or larger structures generally require a permit.
- Steep lots and canyon-adjacent properties near Tecolote Canyon can trigger an added structural or grading review.
The same hillside permit know-how guides our other Bay Park projects too, from outdoor builds to a full bathroom remodel in Bay Park.
Frequently Asked Questions
Generally, one to two weeks.
Typically 20–35% more, mainly because of the engineered footings and anchoring a sloped lot requires. The steeper the grade and the closer to a canyon edge, the more the foundation work adds to the total. We give you a fully itemised quote after seeing the lot so there are no surprises.
No. We handle the full permit process, including any grading or structural review a sloped Bay Park lot requires. Explore our full range of pergola building services across San Diego to see how we approach every project.
Yes. Steep and canyon-edge lots are routine for us in Bay Park. We engineer reinforced footings and proper anchoring so the structure is solid even on a significant grade.
Very. On a view lot, you want the option to open everything up for the panorama, then close the roof when the marine layer or glare sets in. Retractable pergolas Bay Park give you that control.
Yes. As a patio contractor Bay Park, we regularly mount pergolas onto or above existing decks and patios and tie them in cleanly.
Get a Free Quote