Starting a kitchen renovation is exciting, but it can also feel overwhelming if you don’t know what’s coming. Understanding the kitchen renovation process in San Diego before the first hammer swings can save you stress, money, and time. Whether you’re planning a full gut renovation or a partial kitchen remodel, knowing what happens behind the scenes helps you set realistic expectations and work more effectively with your contractor.
Here’s a complete breakdown of what to expect before, during, and after your project kicks off.
Initial Consultation and Design Planning

Every successful San Diego kitchen remodel process starts with a conversation. During your initial consultation, your contractor will walk through your space, discuss your goals, and talk through your budget and style preferences. This is the stage where layout ideas, cabinetry styles, countertop materials, and appliance placement get discussed in detail. If you haven’t chosen a contractor yet, it’s worth reading how to hire the right contractor for your kitchen remodel before this meeting — it changes what questions you’ll want to ask. If you’re still weighing options like galley versus L-shaped versus open concept, it helps to understand which kitchen layouts work best for different San Diego homes before this meeting.
At this point, it’s helpful to bring inspiration photos, a rough budget range, and a list of must-haves versus nice-to-haves. The clearer you are early on, the smoother the design phase will go.
Permits and Approvals

San Diego has specific building codes, and most kitchen renovations involving structural changes, plumbing relocation, or electrical upgrades will require permits from the City of San Diego Development Services Department. This step often surprises homeowners because it can take several weeks, depending on the scope of work. Our full guide to kitchen remodel permits in San Diego breaks down exactly which projects need one and how long approvals typically take.
A reputable contractor will handle the permitting process for you, but it’s worth asking upfront how long approvals are expected to take so you can plan accordingly. Skipping this step isn’t an option; unpermitted work can create major issues if you ever sell your home.
Plumbing and Electrical Planning

If your renovation includes moving a sink, adding an island with electrical outlets, or upgrading to modern appliances, plumbing and electrical planning becomes a critical part of the process. This is typically mapped out during the design phase so that walls, flooring, and cabinetry can be built around the new layout without costly rework later.
Older San Diego homes, in particular, may have outdated wiring or plumbing that needs updating to meet current code. Your contractor should assess this early so there are no surprises once demolition begins.
Material Selection and Ordering

Once your design is finalized, it’s time to select cabinets, countertops, flooring, backsplash tile, and fixtures. Custom or specialty materials can have long lead times, sometimes eight to twelve weeks, so ordering early is essential to avoid delays. And if your home sits near the coast, factor in salt air when choosing finishes; some materials hold up to San Diego’s coastal climate far better than others.
This is also the stage where many homeowners fine-tune their budget, since material choices can significantly affect overall project cost. Our breakdown of what a kitchen remodel costs in San Diego shows how much each material tier moves the total. Organizations like the National Kitchen & Bath Association offer helpful guidance on current design standards and layout best practices if you want a second opinion beyond your contractor’s recommendations. A good contractor will help you balance style, durability, and price without compromising the vision for your space.
Kitchen Renovation Checklist Before Demolition
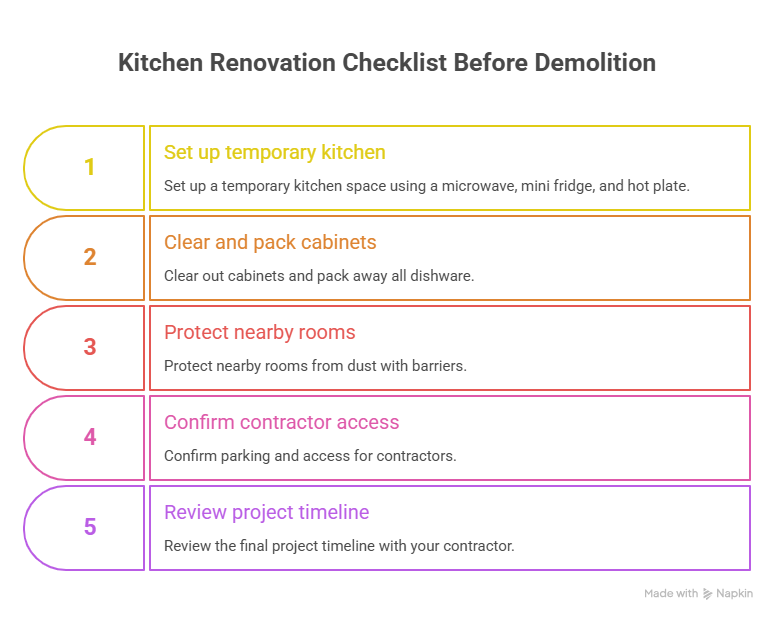
Before construction crews arrive, there are a few practical steps worth taking:
- Set up a temporary kitchen space (microwave, mini fridge, hot plate)
- Clear out cabinets and pack away dishware
- Protect nearby rooms from dust with barriers
- Confirm parking and access for contractors
- Review the final project timeline with your contractor
Having this kitchen renovation checklist San Diego homeowners ready ahead of time makes the transition into construction much less chaotic. For a room-by-room version that covers your entire project, our complete home renovation checklist walks through every phase in order.
Project Timeline Breakdown
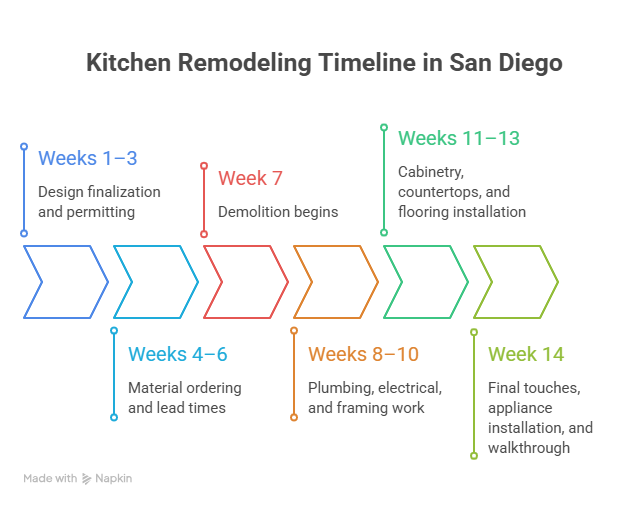
Every remodel is different, but a general project timeline breakdown for a mid-to-large kitchen renovation in San Diego looks something like this:
- Weeks 1–3: Design finalization and permitting
- Weeks 4–6: Material ordering and lead times
- Week 7: Demolition begins
- Weeks 8–10: Plumbing, electrical, and framing work
- Weeks 11–13: Cabinetry, countertops, and flooring installation
- Week 14: Final touches, appliance installation, and walkthrough
Keep in mind that the kitchen remodeling timeline San Diego can shift due to permit delays, material backorders, or unforeseen issues like outdated wiring discovered mid-project. Building in a little flexibility helps manage expectations. You can browse examples of completed projects in our kitchen remodel gallery to get a sense of how different timelines and scopes translate into finished results.
Setting Expectations for Communication
One of the most overlooked parts of the kitchen renovation process is communication. Ask your contractor how updates will be shared, whether that’s weekly check-ins, a project management app, or scheduled site visits. Clear communication prevents small issues from becoming big misunderstandings. It’s also smart to confirm how insurance coverage works during a remodel before work begins, so you know who’s responsible if something unexpected happens on site.
Final Thoughts
A successful kitchen renovation isn’t just about the finished product; it’s about understanding the process that gets you there. From permits and plumbing to material lead times and demolition day, knowing what to expect helps you plan smarter and stress less.
If you’re ready to start planning your kitchen remodel, working with an experienced local team makes all the difference. At Mel Development Inc, we guide San Diego homeowners through every step of the renovation process, from initial design through final walkthrough, so your project stays on time, on budget, and true to your vision. Learn more about our team and approach, or explore our other remodeling services if you’re planning additional updates to your home.
FAQ
How long does a kitchen renovation take in San Diego?
Most mid-to-large kitchen renovations take between 10 and 14 weeks from demolition to final walkthrough. However, the full kitchen renovation process in San Diego, including design and permitting, can span three to four months when you factor in planning and material lead times.
Do I need a permit for my kitchen remodel?
Yes, in most cases. Any renovation involving structural changes, plumbing relocation, or electrical work requires permits from the City of San Diego.
Can I stay in my home during the renovation?
Many homeowners do stay in their homes during a kitchen remodel, though it requires setting up a temporary kitchen space for meals.
What causes delays in the kitchen remodeling timeline in San Diego?
The most common causes are permit approval delays, backordered materials, and unexpected issues discovered during demolition, such as outdated wiring or plumbing behind the walls.
How much should I budget for plumbing and electrical planning?
This depends on the age of your home and the extent of changes to your layout. Older San Diego homes often need updated wiring or rerouted plumbing to meet current code, which can add to the overall cost.